<-- style PDP --> 413-2946 Dundas Street West Street, Toronto - Condo Apt for lease for $2,300
  • new
  • for lease

413-2946 Dundas Street West Street

Toronto, Ontario, M6P 1Y8 - Junction Area

$2,300

  • Neighbourhood

    Junction Area

  • Major Intersection

    Dundas St W and Keele

  • Listed Since: 7 day(s)

  • Last update: 3 day(s) ago

Overview

  • Property Type

    Condo Apt, Apartment

  • Bedrooms

    1

  • Bathrooms

    1

  • Square Feet

    500-599

  • Exposure

    South

  • Total Parking

    n/a

  • Locker

    None

  • Furnished

    No

  • Balcony

    Terr

Property Description

Property description for 413-2946 Dundas Street West Street, Toronto

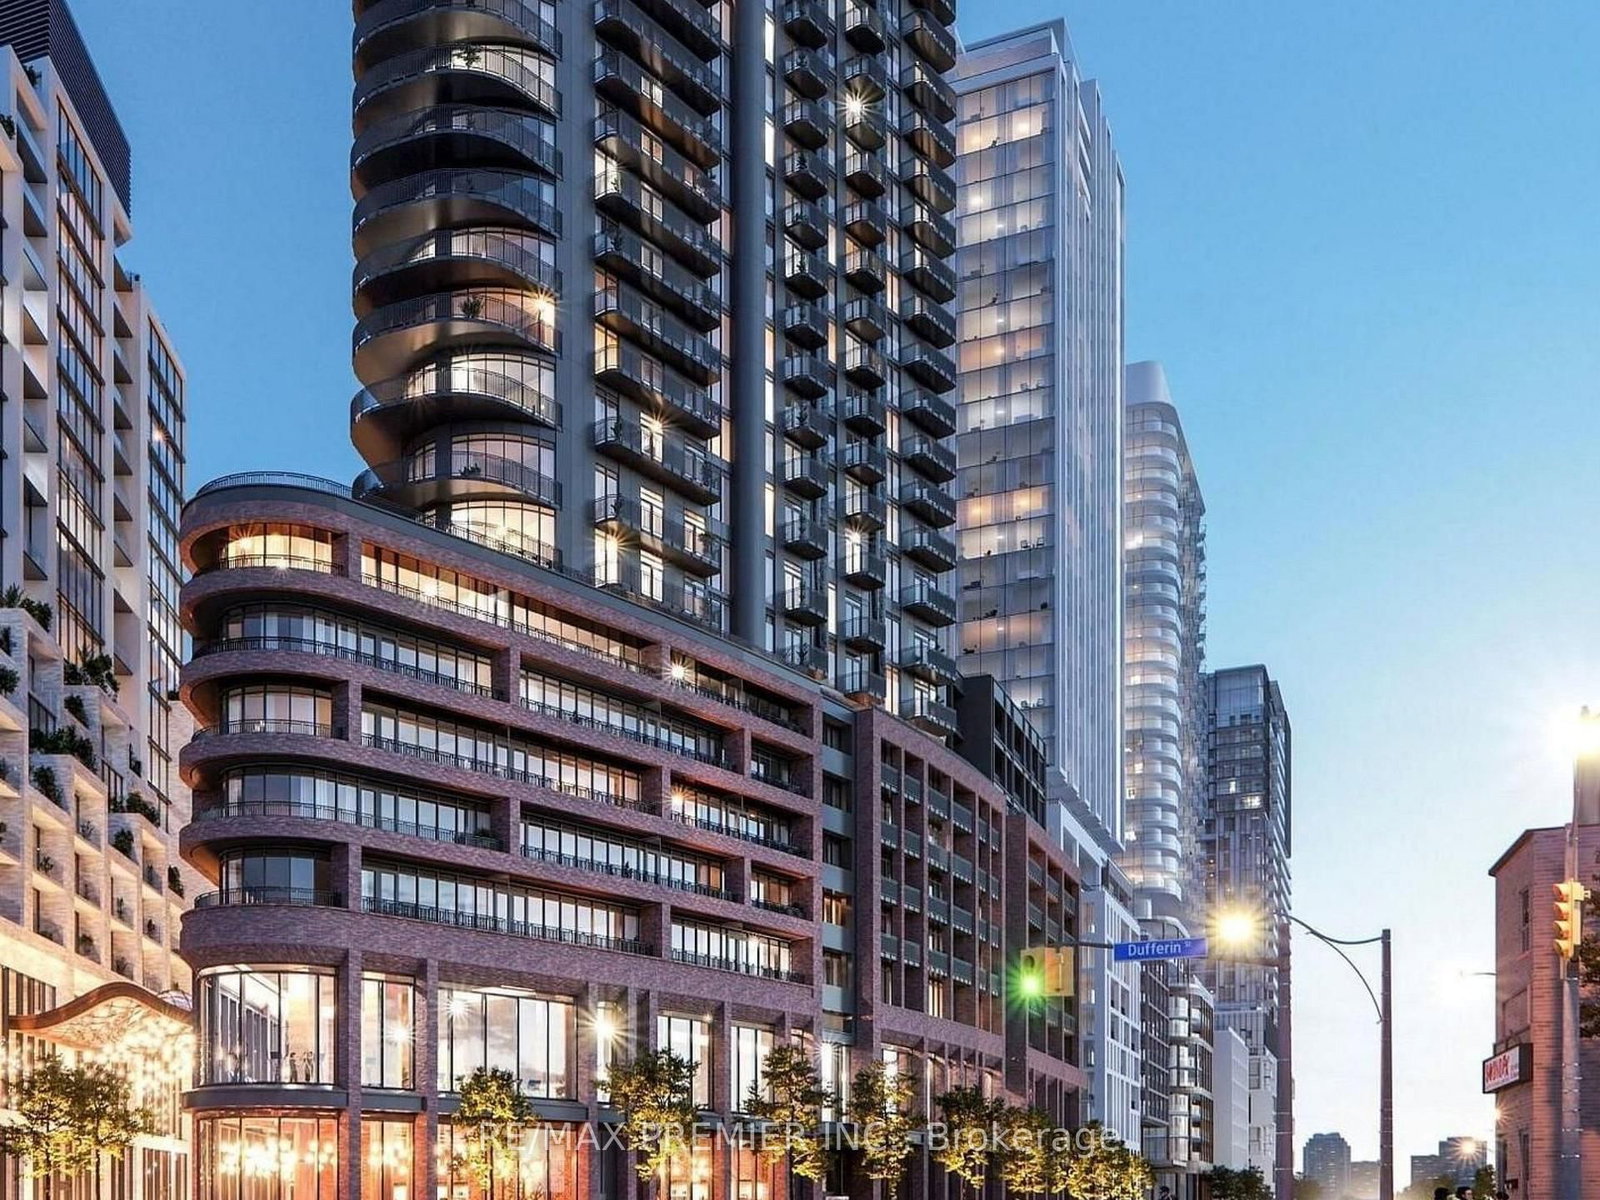
The Pacific in the Junction is where heritage meets style. Toronto's first wellness based residence. This Brand New spacious one bedroom at approx 568 SF, Premium finishes throughout. High Ceilings and Luxury Vinyl flooring, Kitchen with high quality appliances. Bright spa like bath with plenty of storage.. Designer inspired dark mullions on windows with custom roller blinds, Laundry room with extra storage, Advanced air filtration (HRV system) in suite and throughout building, premium quality naturally alkaline, contaminant free drinking water, A Fitwel certified building - Fitwell is the World's leading healthy building certification system designed to support health and wellbeing of all those residing in the building. In the Heart of the Junction! Walk to Grocery, Shops and Restaurants. Become a resident of The Pacific in this thriving community.

Listed by CB METROPOLITAN COMMERCIAL LTD.

  • MLS #

    W13658272

  • Sq. Ft

    500-599

  • Sq. Ft. Source

    MLS

  • Year Built

    Available Upon Request

  • Basement

    None

  • View

    n/a

  • Garage

    Underground

  • Parking Type

    Rental

  • Locker

    None

  • Pets Permitted

    Yes-with Restrictions

  • Exterior

    Brick

  • Fireplace

    N

  • Security

    n/a

  • Elevator

    Y

  • Laundry Level

    Main

  • Building Amenities

    Concierge,Rooftop Deck/Garden,Party/Meeting Room,Gym,Games Room

  • Maintenance Fee Includes

    n/a

  • Property Management

    Roxborough Communities

  • Heat

    Heat Pump

  • A/C

    Central Air

  • Water

    n/a

  • Water Supply

    n/a

  • Central Vac

    N

  • Cert Level

    n/a

  • Energy Cert

    n/a

  • Kitchen

    4.09 x 2.29 ft Main level

    Combined W/Dining, Stone Counter

  • Living

    4.01 x 3.18 ft Main level

    East View, Vinyl Floor

  • Br

    3.32 x 2.98 ft Main level

    Double Closet, Semi Ensuite, Led Lighting

  • Br

    3.23 x 3.02 ft Main level

    Vinyl Floor, Closet

  • MLS #

    W13658272

  • Sq. Ft

    500-599

  • Sq. Ft. Source

    MLS

  • Year Built

    Available Upon Request

  • Basement

    None

  • View

    n/a

  • Garage

    Underground

  • Parking Type

    Rental

  • Locker

    None

  • Pets Permitted

    Yes-with Restrictions

  • Exterior

    Brick

  • Fireplace

    N

  • Security

    n/a

  • Elevator

    Y

  • Laundry Level

    Main

  • Building Amenities

    Concierge,Rooftop Deck/Garden,Party/Meeting Room,Gym,Games Room

  • Maintenance Fee Includes

    n/a

  • Property Management

    Roxborough Communities

  • Heat

    Heat Pump

  • A/C

    Central Air

  • Water

    n/a

  • Water Supply

    n/a

  • Central Vac

    N

  • Cert Level

    n/a

  • Energy Cert

    n/a

  • Kitchen

    4.09 x 2.29 ft Main level

    Combined W/Dining, Stone Counter

  • Living

    4.01 x 3.18 ft Main level

    East View, Vinyl Floor

  • Br

    3.32 x 2.98 ft Main level

    Double Closet, Semi Ensuite, Led Lighting

  • Br

    3.23 x 3.02 ft Main level

    Vinyl Floor, Closet

Thinking of Selling?

Find Out Your Home’s Value in Today’s Market!

No Email or Signup is required to view your home estimate.

estimate your home value

Contact Manoj Kukreja

Sales Representative,
Century 21 People’s Choice Realty Inc.,
Brokerage
(647) 576 - 2100

Manoj profile avatar

Thinking of Selling?

Find Out Your Home’s Value in Today’s Market!

No Email or Signup is required to view your home estimate.

estimate your home value

Contact Manoj Kukreja

Sales Representative, Century 21 People’s Choice Realty Inc., Brokerage
(647) 576 - 2100

Manoj profile avatar

Recent Sold Listings in Junction Area, Toronto

Popular Cities